Table of Contents
- Why Recognizing Signs of Structural Damage in Homes Matters Early
- The Most Common Signs of Structural Damage in Homes Room by Room
- Signs of Foundation Problems Every Homeowner Should Know
- When to Schedule a Structural Engineer Home Inspection
- Understanding Foundation Repair Cost: What Homeowners Can Expect
- Red Flags That Signal Immediate Danger, Don’t Ignore These
- How to Hire a Trustworthy Contractor for Structural Repairs
- Conclusion
Last Updated: May 17, 2026
Structural problems hide in plain sight. The signs of structural damage in homes are often dismissed as cosmetic issues until they become expensive emergencies, and that mistake costs homeowners far more than early intervention ever would. At Tony’s Home Improvement LLC, we’ve worked through enough structural repair projects to know that the gap between a hairline crack and a collapsing foundation is often just a matter of time and attention. Below, we’ll show you exactly how to read your home’s warning signals, when to call a structural engineer, and how to hire a contractor who won’t take advantage of you during a stressful situation.
Most guides tell you to "watch for cracks." That’s not wrong, but it’s dangerously incomplete. The real skill is distinguishing which cracks are cosmetic and which ones mean your home is moving in ways it shouldn’t. That distinction can be the difference between a weekend repair and a six-figure foundation overhaul.
Why Recognizing Signs of Structural Damage in Homes Matters Early
Catching structural damage early is the single most effective way to control repair costs and protect your home‘s value. A minor foundation crack addressed quickly might require simple sealing or drainage correction. Left for two or three years, the same crack can widen, allow water infiltration, and compromise load-bearing walls, turning a manageable repair into a major renovation project.
Structural damage is any deterioration that affects the load-bearing capacity or overall stability of a building’s frame, foundation, or support system. This includes foundation settlement, compromised beams, failing load-bearing walls, and roof structure deterioration.
The financial stakes are real. According to the National Association of Home Inspectors’ guidance on structural issues, foundation and structural problems are among the most frequently cited defects in home inspection reports, and they consistently rank among the costliest to remediate. Homeowners who address early warning signs avoid not just repair costs but also the negotiating disadvantages that come with selling a home that has known structural issues.
Here’s the part most guides skip: structural damage rarely announces itself dramatically. It accumulates quietly over months or years, often disguised as settling, humidity changes, or simple wear. By the time a door won’t close properly or a floor visibly sags, the underlying problem has usually been developing for a long time.
Structural damage identified in its early stages is almost always cheaper to fix. The warning signs exist precisely because buildings communicate stress before they fail. Learning to read those signals is the most valuable home maintenance skill you can develop.
The Most Common Signs of Structural Damage in Homes Room by Room
Identifying structural warning signs requires a systematic approach, not a casual walk-through. The signs of structural damage in homes appear differently depending on where you look, and many homeowners miss critical indicators because they’re scanning the wrong surfaces.
A room-by-room inspection habit, done twice a year, catches problems before they compound.
Interior Warning Signs: Walls, Ceilings, and Floors
Start with walls and ceilings. The following patterns warrant serious attention:
- Diagonal cracks at door and window corners: These are among the most telling signs. Horizontal or vertical drywall cracks are usually settling. Diagonal cracks radiating from corners signal differential foundation movement.
- Stair-step cracks in brick or block walls: This pattern follows mortar joints and almost always indicates foundation settlement or lateral pressure from soil.
- Ceilings that bow or sag: A sagging ceiling can indicate roof structure failure, water damage to joists, or excessive load from above.
- Floors that slope, bounce, or feel spongy: Bouncy floors often point to undersized or damaged floor joists. Sloping floors suggest foundation settlement on one side of the house.
- Doors and windows that stick or no longer close square: When frames rack out of plumb, the structure above them is shifting.
- Gaps between walls and ceilings or floors: Separation at these joints means the building components are moving independently.
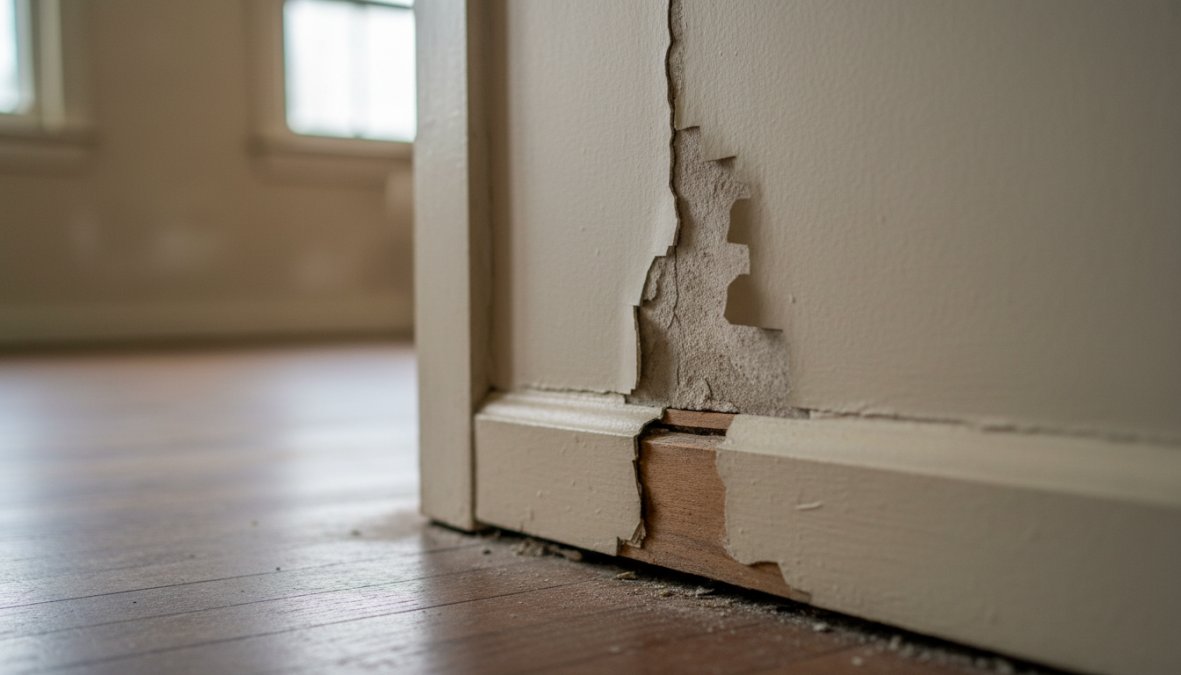
One thing most homeowners get wrong: they patch these cracks cosmetically without tracking whether they return. Mark the ends of any crack with a pencil and date it. If the crack extends past your mark within a few months, the underlying movement is ongoing.
Exterior Warning Signs: Roof, Siding, and Chimney
Outside the house, structural problems show up in different ways. Inspect your exterior at least annually, ideally after a significant weather event.
Watch for these exterior indicators:
- Roof ridgeline that sags or curves: A straight ridgeline is a sign of a healthy roof structure. Any visible dip or curve suggests rafter or ridge beam failure.
- Exterior walls that bow or lean: Hold a long level against your siding. Any visible lean outward is a serious warning sign.
- Chimney separation from the main structure: A chimney pulling away from the house indicates foundation movement beneath it.
- Gaps around window and door frames on the exterior: Similar to interior gaps, these suggest the wall assembly is shifting.
- Cracked or buckled siding: While sometimes cosmetic, significant buckling can indicate wall framing problems beneath.
According to guidance from the American Society of Home Inspectors, exterior masonry and chimney conditions are among the most commonly missed structural indicators during casual homeowner inspections.
Signs of Foundation Problems Every Homeowner Should Know
Foundation problems are the root cause of most structural damage in residential homes. Signs of foundation problems follow predictable patterns that homeowners can learn to recognize before a professional inspection.
The most common foundation warning signs include:
- Cracks in the foundation wall itself, especially horizontal cracks in poured concrete or stair-step cracks in block foundations
- Water intrusion in the basement or crawl space, particularly after rain
- Floors above the foundation that slope toward one area of the house
- Walls that appear to lean inward at the base
- Doors and windows on the ground floor that suddenly begin sticking
- Efflorescence (white mineral deposits) on basement walls, indicating chronic moisture movement through the concrete
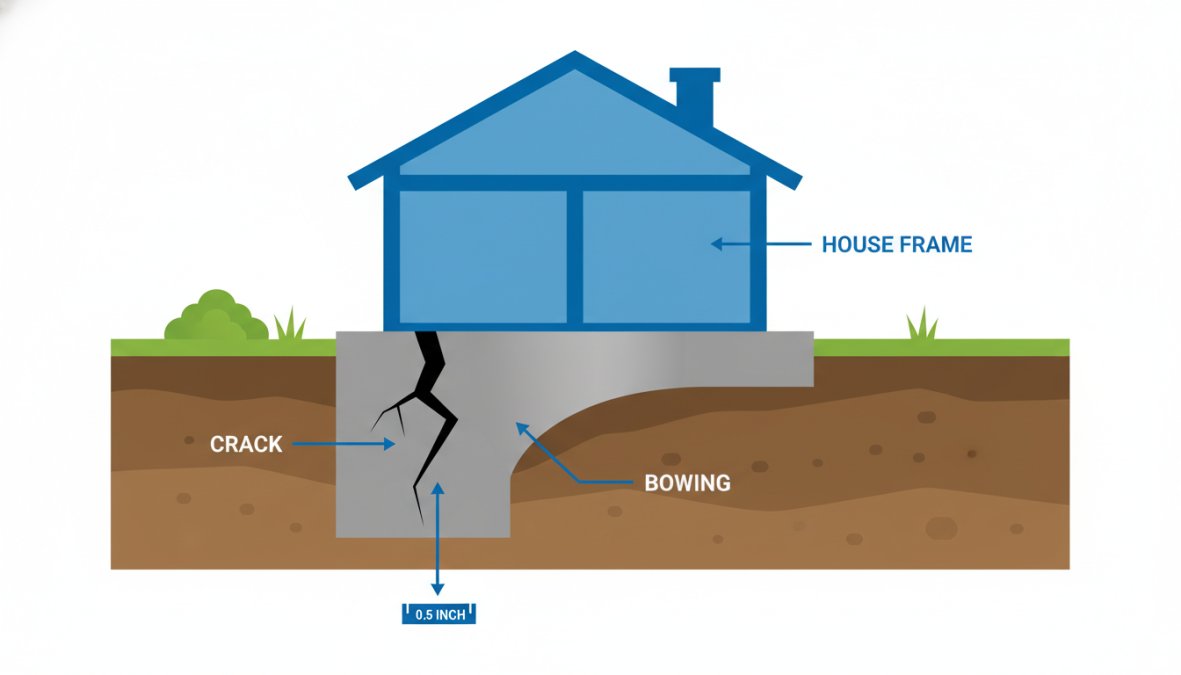
How to Tell if a Crack in Your Wall Is Serious
Not every crack signals structural failure. The key variables are crack orientation, width, and whether it’s active or dormant.
Crack severity guide:
| Crack Type | Width | Concern Level | Recommended Action |
|---|---|---|---|
| Hairline vertical | Under 1/16" | Low | Monitor, seal if needed |
| Diagonal from corners | Any width | High | Professional evaluation |
| Horizontal in basement | Any width | Critical | Structural engineer immediately |
| Stair-step in masonry | Over 1/4" | High | Professional evaluation |
| Multiple parallel cracks | Any width | High | Structural engineer |
The rule most guides miss: width alone doesn’t determine severity. A 1/4" horizontal crack in a basement wall is more alarming than a 1/2" vertical crack in drywall, because horizontal cracks in basement walls often indicate lateral soil pressure that can cause wall failure. Orientation matters as much as size.
Never assume a crack is dormant without monitoring it over at least two seasonal cycles. Freeze-thaw cycles, drought, and heavy rain all cause temporary movement. A crack that appears stable in summer may be actively growing by spring.
When to Schedule a Structural Engineer Home Inspection
A structural engineer home inspection is the right call when visual signs suggest the building’s load-bearing system may be compromised. General home inspectors assess overall condition; structural engineers specifically evaluate whether the building can safely carry its intended loads.
Schedule a structural engineer home inspection when you observe:
- Horizontal cracks in foundation walls
- Multiple diagonal cracks appearing simultaneously
- Floors with visible slope measurable with a level
- Any wall that appears to lean or bow
- Roof ridge deflection visible from the ground
- Doors or windows racking out of square across multiple rooms
- Water intrusion that has been ongoing for more than one season
The structural engineer home inspection process typically involves a visual assessment of all accessible structural components, measurement of deflections and slopes, and a written report with recommendations. The report will classify issues by severity and specify whether immediate action, monitoring, or preventive maintenance is appropriate.
A common mistake is hiring a general contractor to assess structural concerns before getting an engineer’s opinion. Contractors are qualified to execute repairs, not to diagnose structural adequacy. Get the engineering report first, then use it to define the scope of work for any contractor you hire.
Ask your structural engineer to include repair specifications in their report, not just a diagnosis. A report that says “foundation repair required” is less useful than one that specifies the repair method, materials, and performance criteria. The latter gives you a basis for comparing contractor bids objectively.
Understanding Foundation Repair Cost: What Homeowners Can Expect
Foundation repair cost is one of the most searched and least honestly answered questions in home improvement content. Most guides either refuse to give numbers or cite ranges so wide they’re useless. This section does something different: it breaks down cost by repair method, explains the mechanisms behind each price tier, and shows you how to structure payments so you’re protected regardless of which repair your home needs.
Cost by Repair Method: What You’re Actually Paying For
Foundation repair isn’t a single service, it’s a category that includes several distinct methods, each with a different cost profile and appropriate use case. Understanding which method applies to your situation is the first step to evaluating whether a bid is reasonable.
Crack injection and sealing
For dormant, non-structural cracks in poured concrete walls, epoxy or polyurethane injection is the standard repair. This is the lowest-cost category. The work is localized, requires no excavation, and can often be completed in a single visit. This method addresses the symptom (water infiltration, crack propagation) but does not correct underlying settlement. If the crack is active, meaning the foundation is still moving, injection alone is not a permanent fix.
Carbon fiber straps and wall anchors
For basement walls that are bowing inward due to lateral soil pressure, carbon fiber straps or steel wall anchors are the common repair. Carbon fiber straps are bonded to the wall surface and resist further inward movement; they do not push the wall back to plumb. Wall anchors are installed through the wall into the soil and can, over time, be tightened to gradually restore wall position. The cost for this type of repair scales with the number of straps or anchors required, which is determined by the length of the affected wall and the severity of the bow.
Mudjacking and foam lifting (slab lifting)
For concrete slabs, driveways, garage floors, stoops, or slab-on-grade foundations, that have settled unevenly, mudjacking (pumping a cement-soil slurry beneath the slab) or polyurethane foam injection are the standard options. Foam lifting is faster, lighter, and less likely to add load to already compromised soil, but it costs more per square foot than mudjacking. Neither method is appropriate when the slab has settled due to ongoing soil erosion or significant void formation beneath it.
Piering and underpinning
This is the highest-cost category and the one most homeowners are understandably anxious about. Piering involves driving steel piers, either push piers driven to load-bearing soil or helical piers screwed into stable strata, beneath the existing foundation to transfer the building’s load past the unstable soil that caused settlement. The number of piers required depends on the load being transferred and the spacing specifications in the engineer’s report. Underpinning with concrete is an older method that involves excavating beneath the footing and extending it deeper; it is less common in residential work today but still used in specific situations.
The cost for piering scales almost directly with pier count. A corner repair involving three or four piers is a fundamentally different project than a full-perimeter stabilization involving fifteen or twenty.
Drainage correction and grading
This is the line item that surprises most homeowners. Many foundation problems are caused or accelerated by water, poor grading that directs runoff toward the foundation, downspouts that discharge too close to the house, or inadequate drainage around the perimeter. Repairing the foundation without correcting the water source is like fixing a roof leak without replacing the damaged flashing. Drainage work, regrading, French drain installation, downspout extensions, or interior drain tile systems, is frequently a required companion to the structural repair itself and can represent a significant portion of the total project cost.
The Cost Variables That Matter Most
Within each repair method, these factors drive the final number:
- Access: Finished basements, tight crawl spaces, and landscaping that must be removed and replaced all increase labor cost. An unfinished basement with clear wall access is the easiest and cheapest scenario.
- Foundation type: Poured concrete, concrete block, brick, and pier-and-beam foundations each have different repair approaches. Block foundations that have bowed inward are generally more complex to address than poured concrete walls with equivalent damage.
- Soil conditions: Expansive clay soils, high water tables, and areas with a history of drought-induced shrinkage all affect both the repair method and the likelihood of recurrence.
- Regional labor markets: Foundation repair costs vary meaningfully by geography. Urban markets with high labor costs will price the same repair higher than rural markets.
- Permit and inspection fees: Structural repairs almost always require permits. These fees vary by municipality but are a real line item in any honest bid.
How to Evaluate a Bid: The Payment Structure Lens
The single most protective financial tool available to a homeowner during a foundation repair project is a well-structured payment schedule. Most guides skip this entirely. Here is what a reasonable payment structure looks like for foundation work specifically:
Deposit at contract signing (10-25% of total contract value): This covers material procurement and mobilization. For foundation work, materials, piers, carbon fiber straps, drainage components, are often ordered specifically for your project. A deposit in this range is standard and reasonable. A contractor requesting 40-50% upfront before any work begins is a significant red flag, particularly for structural work where the homeowner is in a vulnerable position.
Progress payment tied to a defined milestone: For piering work, a reasonable milestone is completion of pier installation and engineer verification. For wall anchor work, it might be completion of anchor installation before backfill. The milestone must be something you can verify, either visually or through the engineer’s inspection report, not simply the contractor’s word that a phase is done.
Substantial completion payment: Released when the primary structural work is complete and has passed any required building inspection. Do not release this payment based on the contractor’s assurance that inspection is scheduled. Wait for the actual inspection result.
Final retention (10-15%): Held until all punch list items are resolved, final inspection is passed, and any required documentation (warranty paperwork, engineer’s sign-off, lien waivers) is in hand. Lien waivers from subcontractors and material suppliers are particularly important for foundation work, where multiple specialty trades may be involved. Without a lien waiver, a subcontractor your general contractor failed to pay can place a lien on your property even after you’ve paid the GC in full.
Never pay in full before the work is complete and inspected. For foundation repair specifically, where the work is largely underground or concealed, the final retention is your primary leverage to ensure the job is finished correctly. Releasing it early eliminates that leverage entirely.
Getting Comparable Bids
To get bids you can actually compare, you need a defined scope of work. The structural engineer’s report is the right basis for this. A report that specifies repair method, pier count or strap spacing, drainage requirements, and performance criteria gives every bidding contractor the same starting point. Without it, you’ll receive bids based on each contractor’s preferred method and scope, which makes comparison nearly impossible.
Get at least three written estimates. Ask each contractor to itemize: structural repair, drainage work, permits, and any required landscaping restoration. A bid that bundles everything into a single number is harder to evaluate and easier to pad.
According to consumer guidance from the Federal Trade Commission on home improvement contracts, written contracts with itemized scopes and defined payment schedules are the baseline protection for any significant home repair. For structural work, they are non-negotiable.
The most expensive foundation repair mistake isn’t hiring the wrong contractor, it’s paying them too much too soon. A payment schedule tied to verifiable milestones, with a final retention held until inspection, is the structural equivalent of a safety net. Build it into every contract before you sign.
Red Flags That Signal Immediate Danger, Don’t Ignore These
Some structural warning signs require immediate professional attention, not a note on the calendar for next month’s inspection.
Contact a structural engineer or licensed contractor immediately if you observe any of the following:
- Sudden appearance of new cracks: Cracks that appear quickly, especially after a storm, earthquake, or nearby construction, indicate active movement that may be accelerating.
- Audible cracking or popping sounds from walls or floors: Structures under stress make noise. Repeated sounds from the same location warrant investigation.
- Visible wall separation from ceiling or floor across an entire room: This level of movement suggests significant structural failure is underway.
- Basement wall that has visibly moved inward: Any measurable inward displacement of a basement wall is a critical failure indicator.
- Doors that were previously functional and now cannot be opened or closed: Rapid change in door operation suggests rapid structural movement.
- Floors that have developed a sudden, pronounced slope: Gradual slope develops over years; sudden slope develops over days or weeks and signals active failure.
The throughline connecting all of these is speed of change. Structural problems that develop slowly are serious. Structural problems that develop quickly are emergencies.
How to Hire a Trustworthy Contractor for Structural Repairs
Structural repairs represent some of the highest-stakes home improvement spending a homeowner will ever make. The combination of technical complexity, significant cost, and the safety implications of poor workmanship makes contractor selection critically important. What most guides give you here is a generic checklist that reads the same whether you’re hiring someone to paint a bedroom or stabilize a failing foundation. This section is different: it covers the standard verification steps with the specificity they deserve, adds a modern digital-vetting layer most guides ignore entirely, and gives you a concrete red-flag checklist you can use in real time during contractor conversations.
Start by defining your project scope clearly, ideally using the structural engineer’s report as the basis. A well-defined scope of work allows you to get comparable estimates and prevents contractors from padding bids with unnecessary work.
Verify Licensing, Insurance, and References
A general contractor performing structural repairs must carry both general liability insurance and workers’ compensation coverage. These are non-negotiable. Liability insurance protects you if the work damages your property. Workers’ compensation protects you from liability if a worker is injured on your job site, and without it, that liability can fall to the homeowner.
Licensing: Contact your local building department or your state’s contractor licensing board to confirm the contractor holds a valid, current license for the type of work being performed. License requirements vary by state and municipality. In some states, foundation repair contractors must hold a specialty license separate from a general contractor license. Don’t assume a general contractor’s license covers all structural work, verify the specific license category.
Insurance verification: Request certificates of insurance directly from the contractor’s insurance provider, not a copy handed to you by the contractor. A certificate can be forged or represent a lapsed policy. Calling the insurer directly to confirm the policy is active and covers the work type takes five minutes and eliminates a significant risk.
References: Ask for references from projects completed within the last two years that are similar in scope to yours. Call at least three. Ask specifically: How closely did the final cost match the original estimate? Did the project finish on schedule? Were there problems, and if so, how did the contractor handle them? The last question is the most revealing, every project has problems; what matters is how the contractor responds.
BBB and licensing board complaint history: A single negative review is noise. A pattern of complaints, particularly unresolved ones, or complaints involving abandoned jobs, billing disputes, or workmanship failures, is signal. Check both the Better Business Bureau profile and your state contractor licensing board’s public complaint records. Many state boards publish disciplinary actions online.
Building permits: Structural repairs almost always require building permits. A contractor who suggests skipping permits is a contractor who is willing to cut corners on the work itself. Permitted work is inspected by the local building department, which provides an independent quality check that protects you. Unpermitted structural work can also create serious complications when you sell the home.
Never hire a contractor who asks you to pull the permit yourself. This shifts liability for the work quality from the contractor to you. Licensed contractors pull their own permits. If a contractor frames permit-pulling as a favor to you, “it’ll save you money”, treat it as a disqualifying red flag.
Modern Digital Vetting: Beyond the Phone Call
Most contractor-hiring guides were written in an era when vetting meant phone calls and paper references. The digital landscape has changed what’s available to homeowners, and using it well is a genuine competitive advantage in finding quality contractors.
Platform-based vetting (Angi, Houzz, Thumbtack, HomeAdvisor): These platforms aggregate contractor profiles, reviews, and in some cases background check results. Use them as a starting point, not a final answer. The reviews on these platforms are real but curated, contractors can flag negative reviews for removal, and the platform’s business model depends on contractor subscriptions. Look for volume and recency of reviews, not just star ratings. A contractor with forty reviews averaging 4.2 stars over three years is more informative than one with six reviews averaging 5.0 stars.
For structural work specifically, look for reviews that mention permit compliance, engineer coordination, and how the contractor handled unexpected conditions, because structural projects almost always encounter something unexpected once work begins.
Google Business Profile reviews: These are harder for contractors to manipulate than platform reviews. Search the contractor’s business name directly and read the one- and two-star reviews carefully. Look for patterns: repeated mentions of the same problem (billing disputes, incomplete work, communication failures) are more meaningful than isolated complaints.
State licensing board lookup: Most states have an online portal where you can search a contractor’s license number, verify its status, see the license category, and review any disciplinary history. This takes less than two minutes and is one of the highest-value verification steps available. Search "[your state] contractor license lookup" to find the portal.
Lien history search: In many counties, mechanic’s liens are public record and searchable online through the county recorder’s office. A contractor who has had multiple liens filed against them by subcontractors or suppliers, indicating a pattern of not paying their own vendors, is a contractor who may not finish your job properly or who may expose you to lien claims on your property.
Social proof cross-referencing: Search the contractor’s business name alongside terms like "complaint," "lawsuit," or "review" in a general search engine. This surfaces forum posts, local news coverage, and community discussions that don’t appear in curated platform profiles.
The Red-Flag Checklist: Warning Signs During Contractor Conversations
The following behaviors, observed during the estimate or contract phase, are concrete warning signs that a contractor may not be the right choice for structural work. Use this as a real-time checklist during your interactions.
Financial red flags:
- Requests 50% or more of the total contract value as a deposit before work begins
- Insists on cash payment only, or offers a significant discount for cash
- Cannot provide a written, itemized estimate, offers only a verbal quote or a single lump-sum number
- Pressures you to sign immediately, citing a "limited-time price" or claiming materials will cost more next week
- Cannot explain what specific milestones will trigger each payment
Licensing and insurance red flags:
- Hesitates or deflects when asked for license number and insurance certificate
- Suggests you pull the permit yourself
- Cannot name their insurance carrier or provide a certificate within 24 hours
- License number, when verified, belongs to a different business name or is listed as inactive
Scope and process red flags:
- Proposes a repair method that contradicts the structural engineer’s report without providing a written technical justification
- Cannot explain the mechanism behind the proposed repair, why this method, why this pier count, why this drainage approach
- Refuses to include a warranty for workmanship in the written contract
- Suggests the engineer’s report is unnecessary or overly conservative
- Cannot provide references from structurally similar projects
Communication red flags:
- Difficult to reach during the estimate phase, this pattern typically worsens once they have your deposit
- Provides vague answers to specific questions about timeline, subcontractor use, or permit status
- Dismisses your questions about the repair process as too technical for a homeowner to understand
Before signing any contract, ask the contractor directly: “Have you ever had a complaint filed against your license?” and “Have you ever had a mechanic’s lien filed against a project?” A contractor with nothing to hide will answer directly. Evasion, deflection, or hostility in response to these questions is itself a red flag worth noting.
Payment Schedule Best Practices to Protect Your Budget
Payment schedule structure is one of the most overlooked protections available to homeowners, and getting it wrong is expensive.
A healthy payment schedule for structural repair work follows this general pattern:
- Deposit (10-25% of total): Paid at contract signing to cover material ordering and mobilization. A contractor demanding 50% or more upfront is a significant red flag.
- Progress payments: Tied to specific, verifiable milestones. "Completion of foundation pier installation and engineer verification" is a valid milestone. "Week two" is not.
- Substantial completion payment: Released when the primary work is done and has passed the required building inspection.
- Final retention (10-15%): Held until all punch list items are resolved, final inspection is passed, and lien waivers from subcontractors and suppliers are in hand.
Always pay by check or credit card rather than cash. This creates a paper trail that is essential if a dispute arises.
Post-project dispute resolution: If you experience a workmanship problem after project completion, document it in writing with photographs and send a formal written notice to the contractor before taking any other action. Most states have specific procedures for contractor disputes, and your written notice creates the legal record you’ll need if the matter escalates. For unresolved disputes, your state contractor licensing board and the BBB are the appropriate first escalation points. For amounts within the threshold, small claims court is an accessible option that does not require an attorney. If the contractor has abandoned the job or the work poses a safety risk, contact your state licensing board immediately, most boards have expedited processes for active safety complaints.
As documented in the National Association of the Remodeling Industry’s consumer guidance, homeowners who use written contracts with detailed payment schedules and defined scopes of work report significantly fewer disputes and cost overruns than those who proceed on verbal agreements.
Tony’s Home Improvement LLC brings professional expertise and meticulous attention to detail to every structural and renovation project, with clear communication throughout the process so homeowners always know exactly where their project stands.
The homeowners who get the best outcomes from structural repairs are not necessarily the ones who find the cheapest contractor, they’re the ones who verify credentials before signing, structure payments to maintain leverage throughout the project, and know exactly which behaviors to walk away from. The red-flag checklist above is your practical tool for making that call in real time.
Frequently Asked Questions
What are the most common signs of structural damage in a house?
The most common signs of structural damage in homes include diagonal cracks near door and window corners, sticking or misaligned doors and windows, sloping or bouncy floors, bowing or bulging walls, gaps between walls and ceilings, and visible cracks in the foundation. These warning signs often appear gradually, so routine visual inspections, especially after heavy rain or seismic activity, can help you catch problems before they escalate into costly repairs.
How do I know if a crack in my wall is serious?
Not all cracks are equal. Hairline cracks in paint or plaster are usually cosmetic. However, cracks wider than 1/4 inch, diagonal cracks running from door or window corners, horizontal cracks in basement or foundation walls, and cracks that are growing over time are serious warning signs. If a crack is accompanied by sticking doors, uneven floors, or visible wall bowing, contact a structural engineer for a professional home inspection as soon as possible.
When should I call a structural engineer for my home?
You should schedule a structural engineer home inspection when you notice multiple warning signs appearing together, such as foundation cracks combined with sloping floors or gaps around window frames. It's also wise to hire a structural engineer before purchasing an older home, after a major storm or flooding event, or when a general contractor or home inspector flags a potential structural concern during a renovation. Early assessment can prevent minor issues from becoming major, expensive problems.
What does foundation repair cost, and does insurance cover it?
Foundation repair cost varies widely depending on the severity and method used. Minor crack sealing may cost a few hundred dollars, while full foundation stabilization with piers or underpinning can run into the tens of thousands. Most standard homeowners insurance policies do not cover foundation damage caused by settling or soil movement, but may cover sudden damage from events like burst pipes. Always get multiple written estimates and verify what your policy covers before committing to repairs.
Can structural damage in a home be repaired?
Yes, most structural damage in homes can be repaired when caught early enough. Common repair methods include crack injection for minor foundation issues, wall anchors or carbon fiber straps for bowing walls, pier systems for foundation settling, and sistering damaged joists or beams. The key is acting quickly, structural problems rarely resolve on their own and almost always worsen over time. A licensed structural engineer can assess the damage and recommend the most appropriate and cost-effective repair solution.
This article was written using GrandRanker
 Tony's Home Improvement LLC
Leave a comment